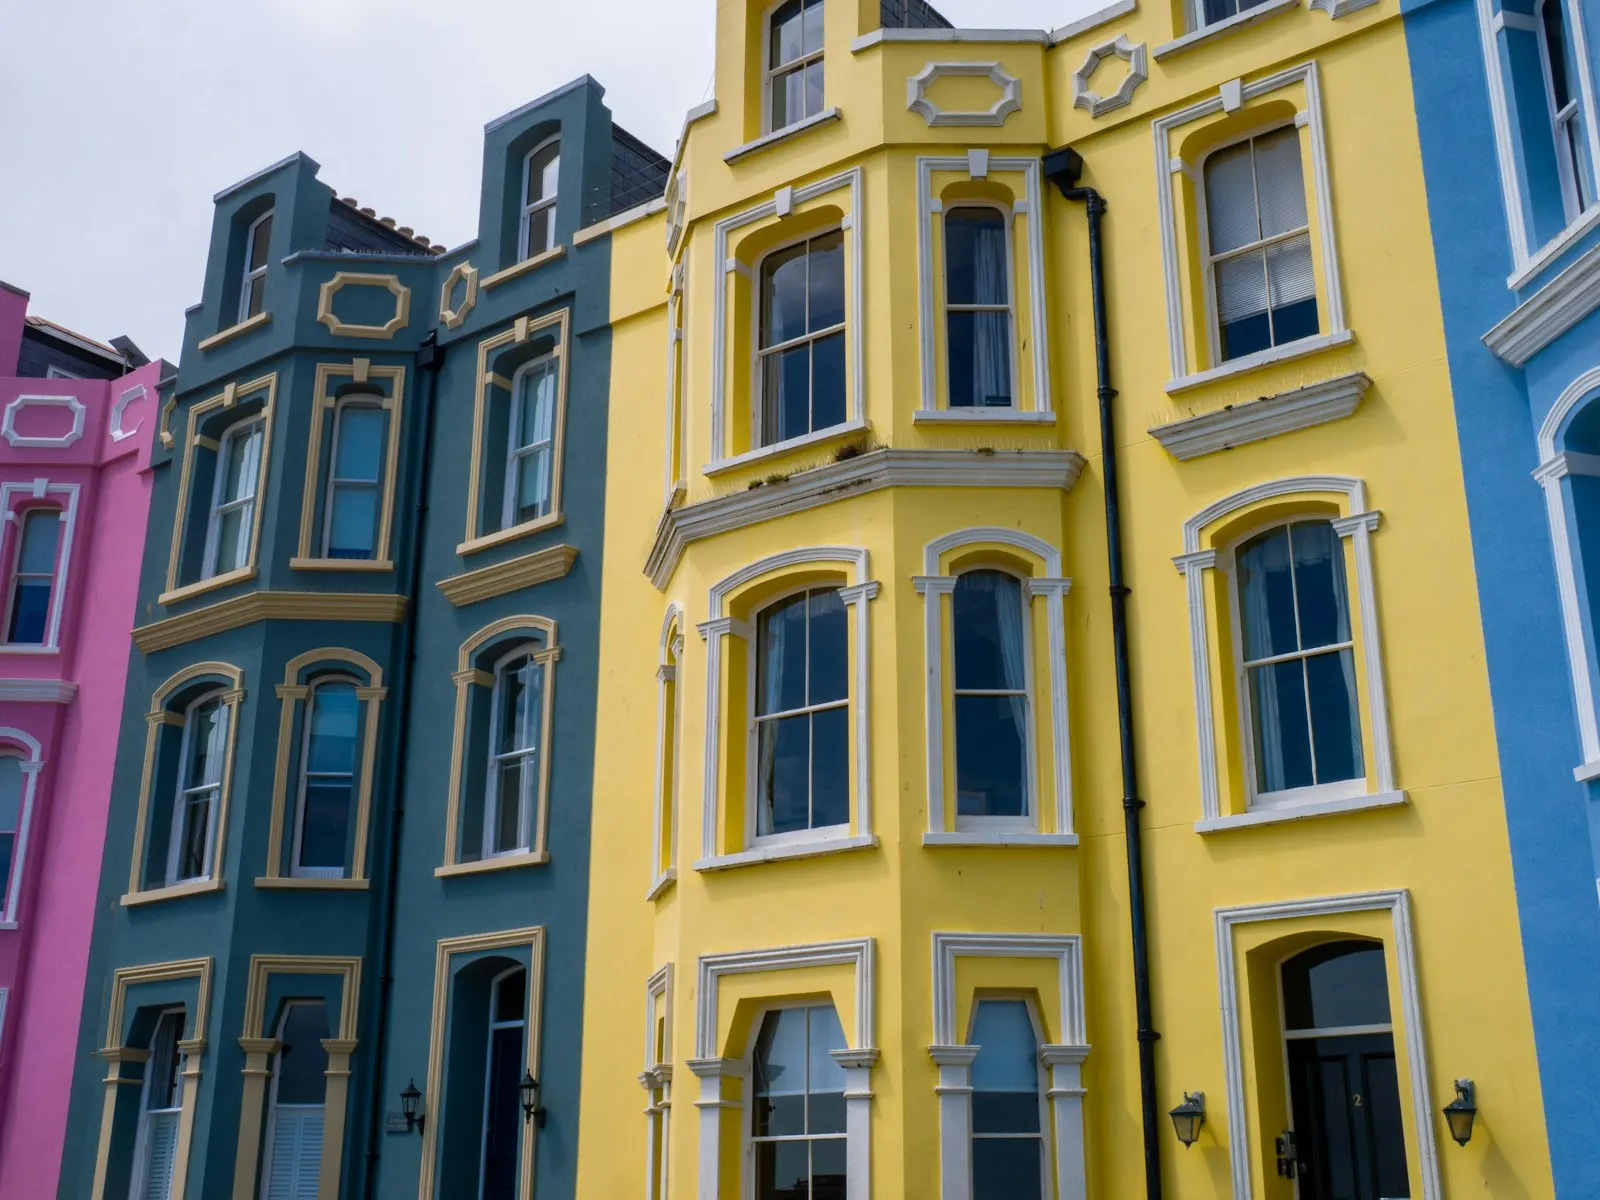
Cliftonwood · Bristol
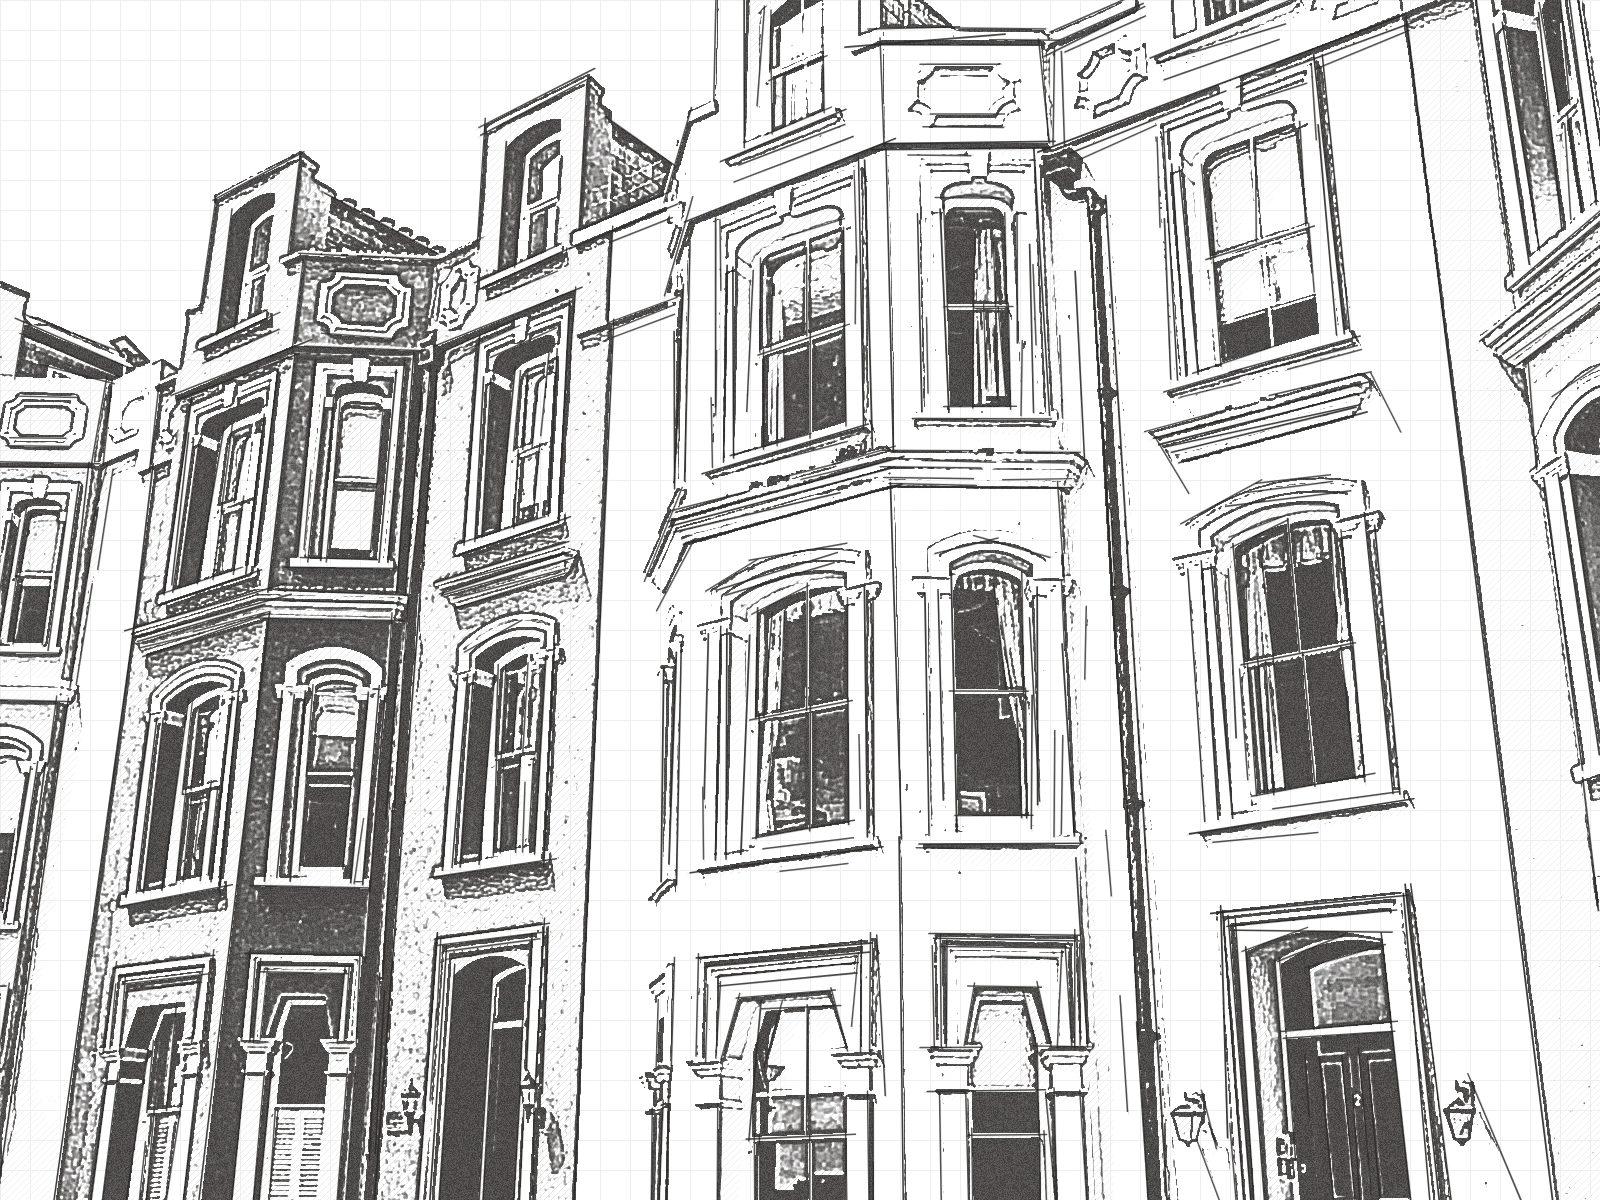
Victorian bay-fronted townhouse
£850,000Guide price
4 bed · 2 bath · HouseView home →
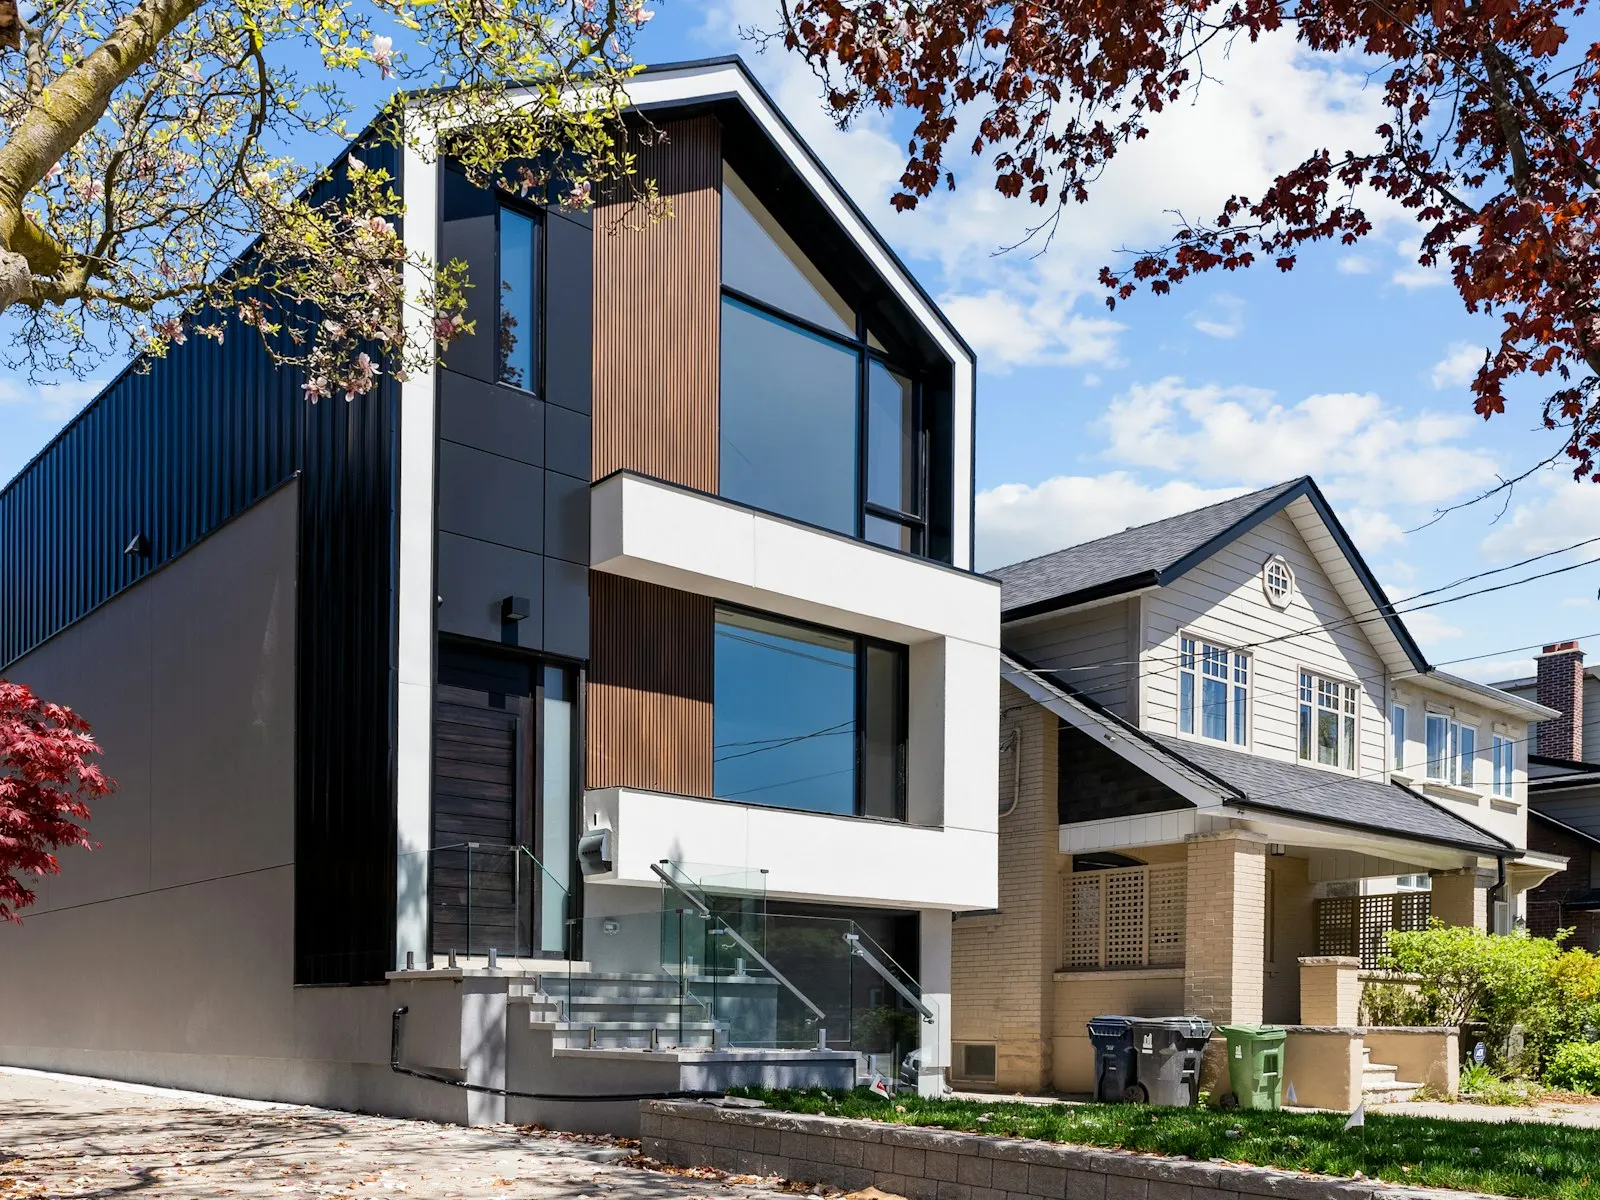
Redland · Bristol BS6
£975,000Guide price
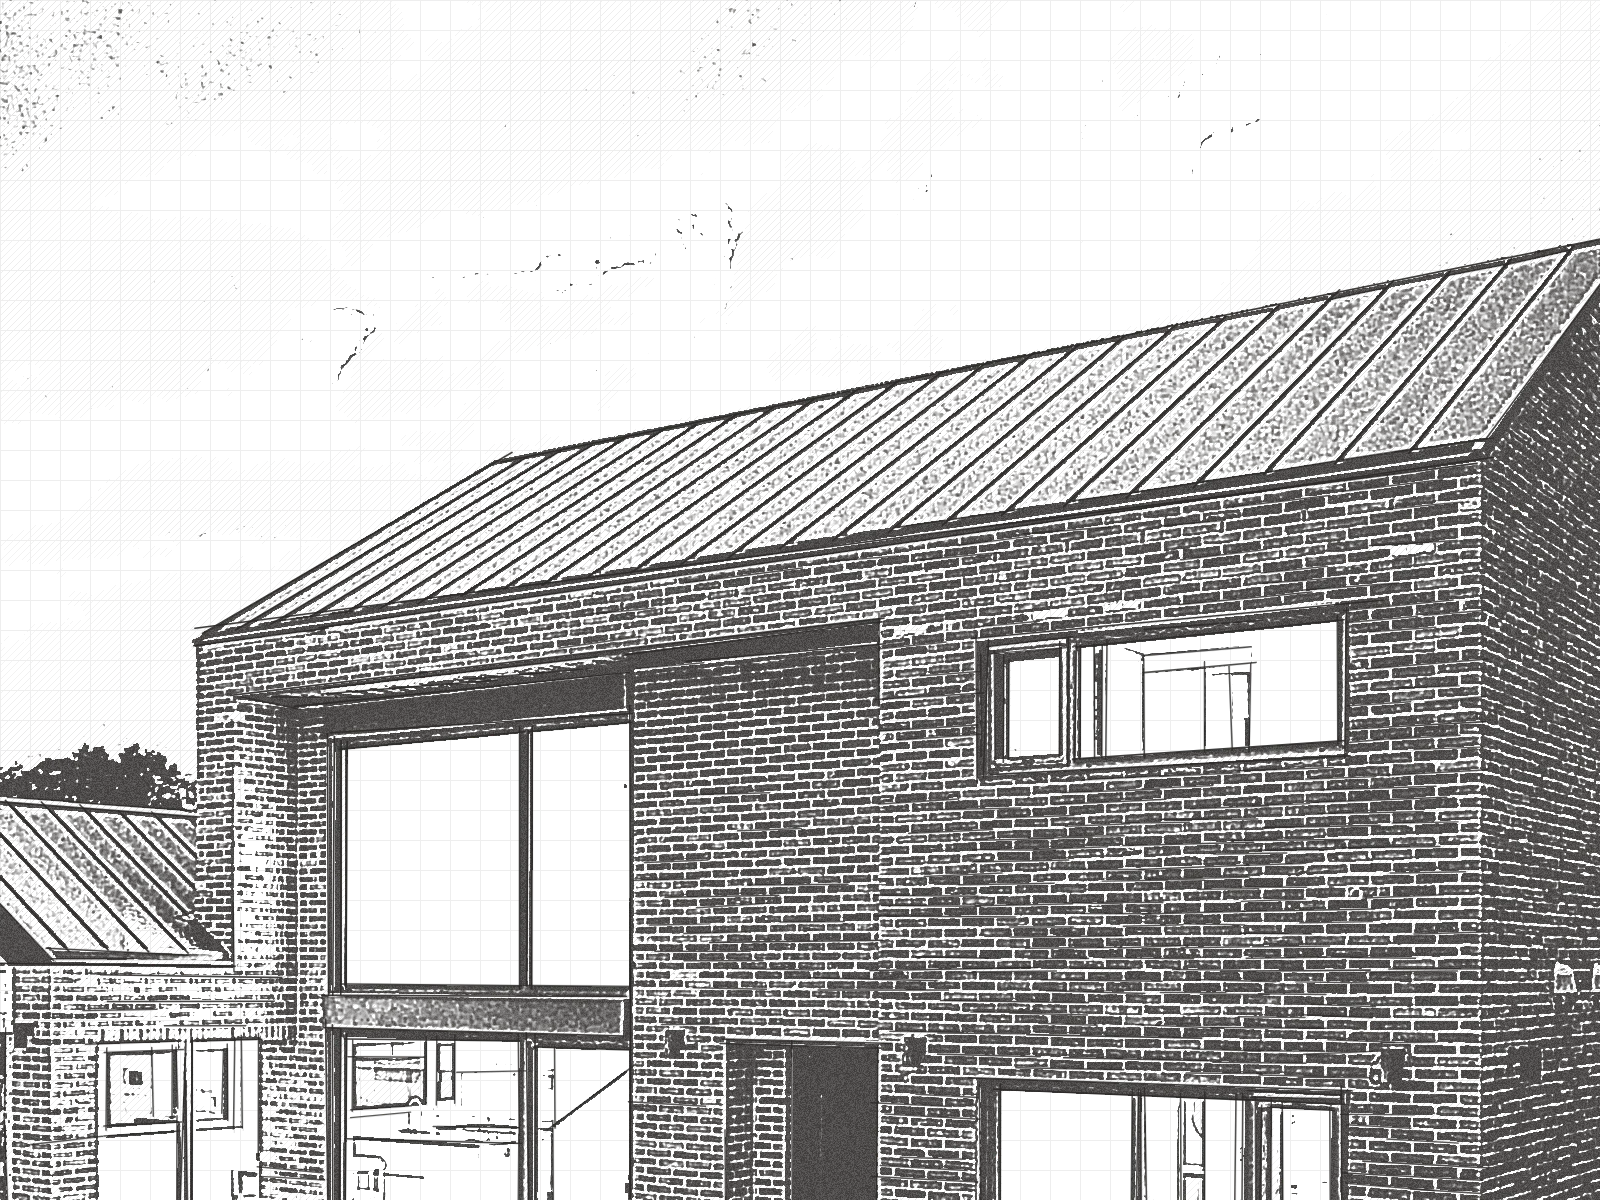
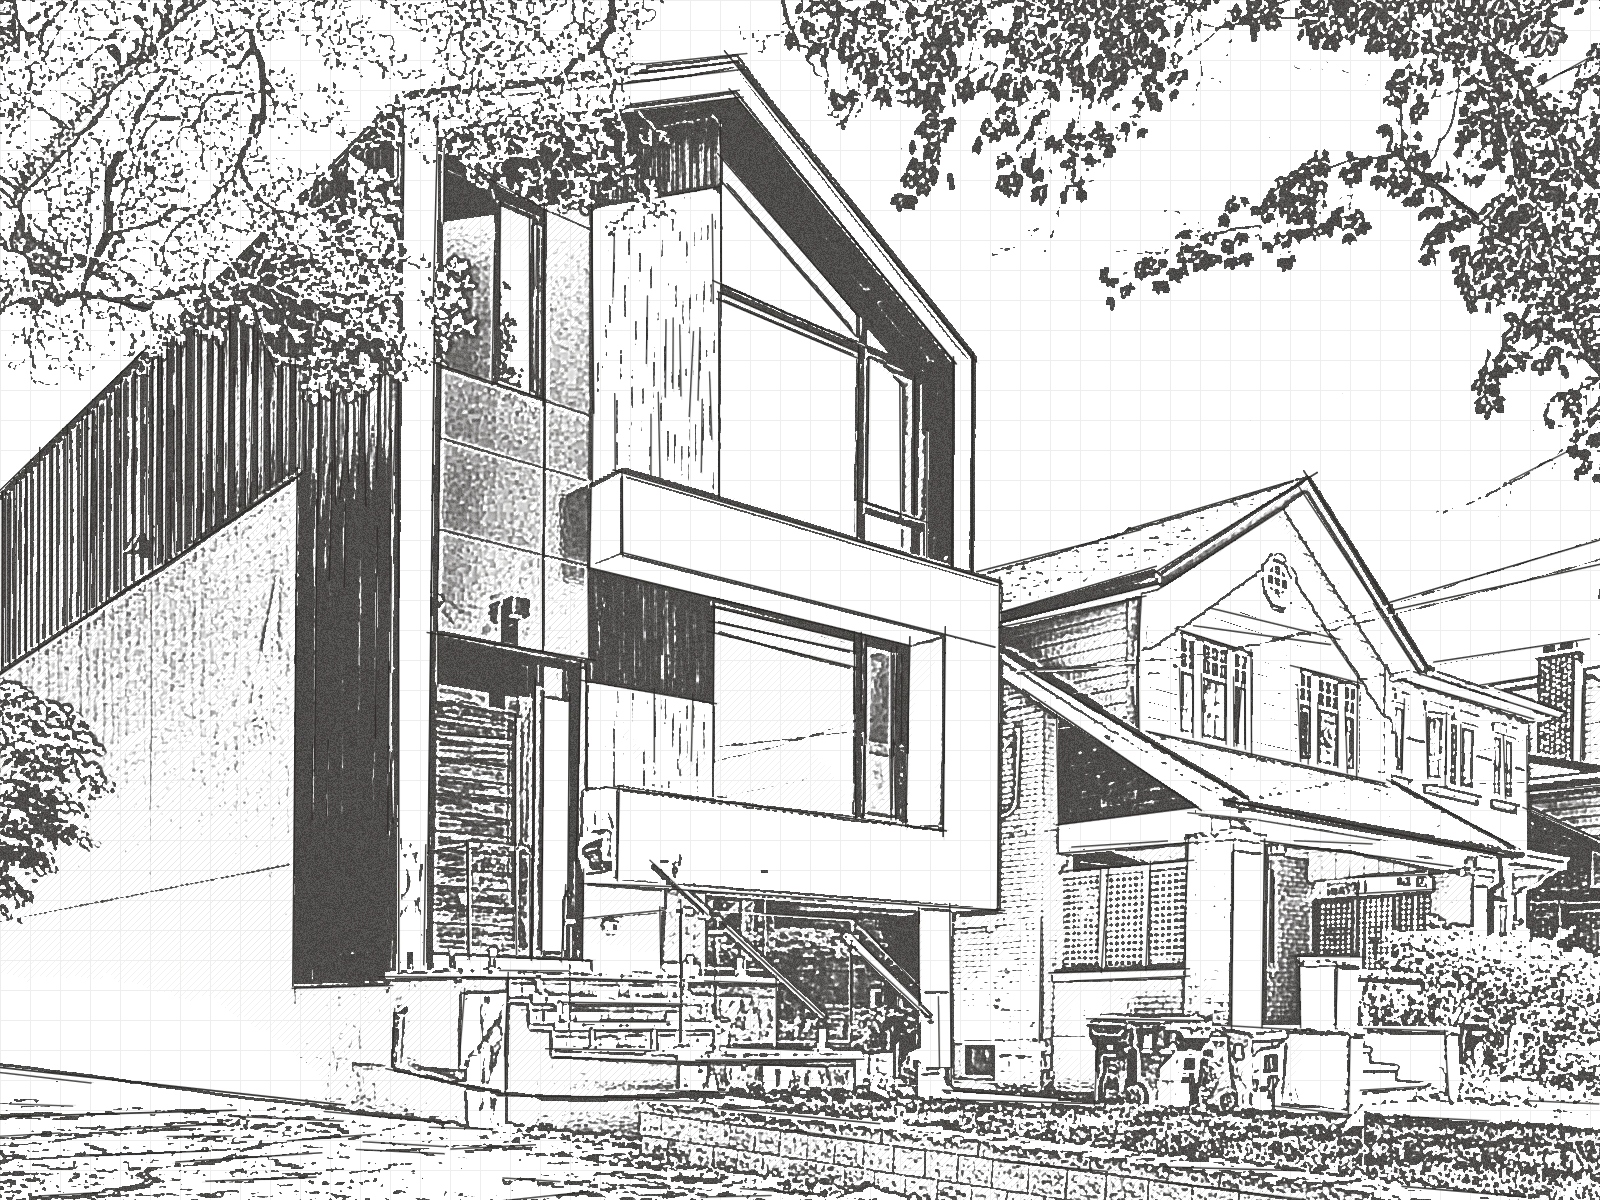
Sample listing. A four-bedroom contemporary house with an open-plan kitchen and dining room across the back, glazed doors to the garden and a separate living room at the front.
Upstairs are four bedrooms, including a principal suite with its own bathroom, plus a family bathroom. Off-street parking sits in front of the house.
Built by Brookfield
Part of the Redland Grove project.
See how this home was designed and built, from site to handover.
View the project
Sample area copy. A leafy residential neighbourhood in north Bristol, close to Whiteladies Road and a short ride from the city centre.
Cliftonwood · Bristol
£850,000Guide price
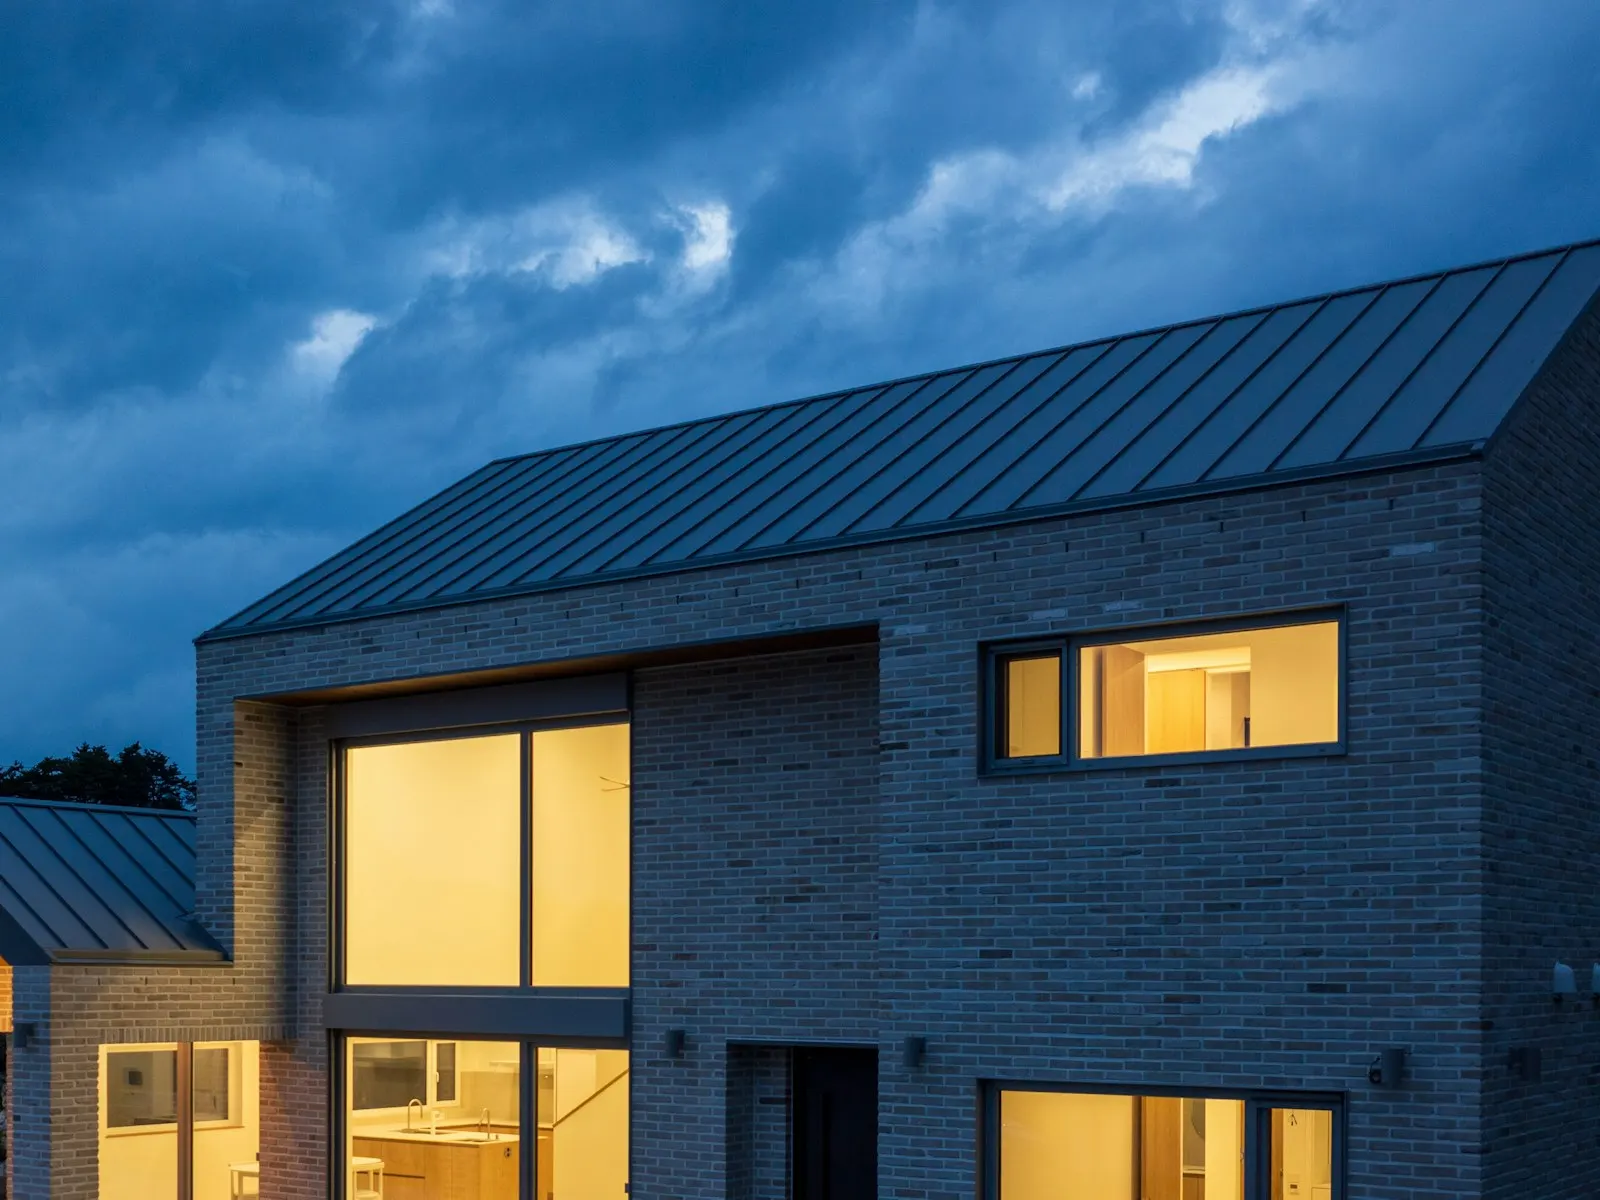
Stoke Bishop · Bristol
£1,150,000Guide price
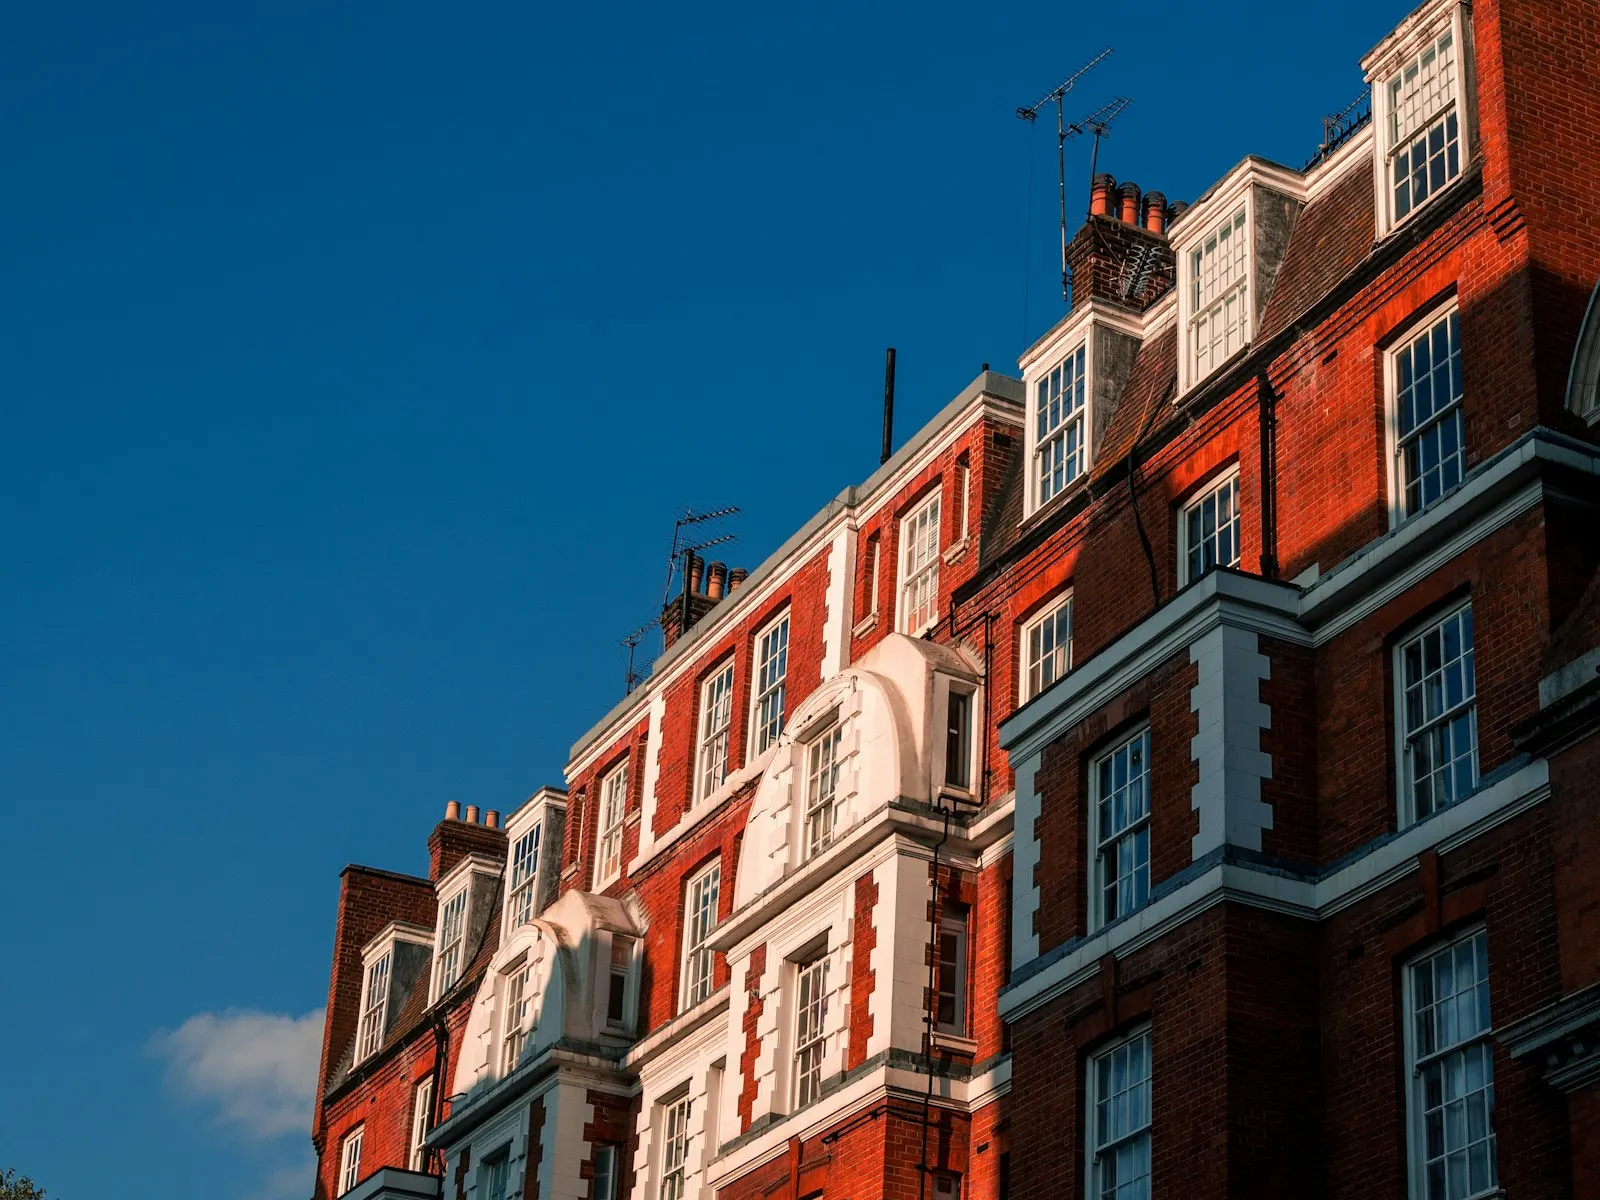
Clifton · Bristol
£395,000Guide price