Redland Grove.
Redland, Bristol · 3 homes
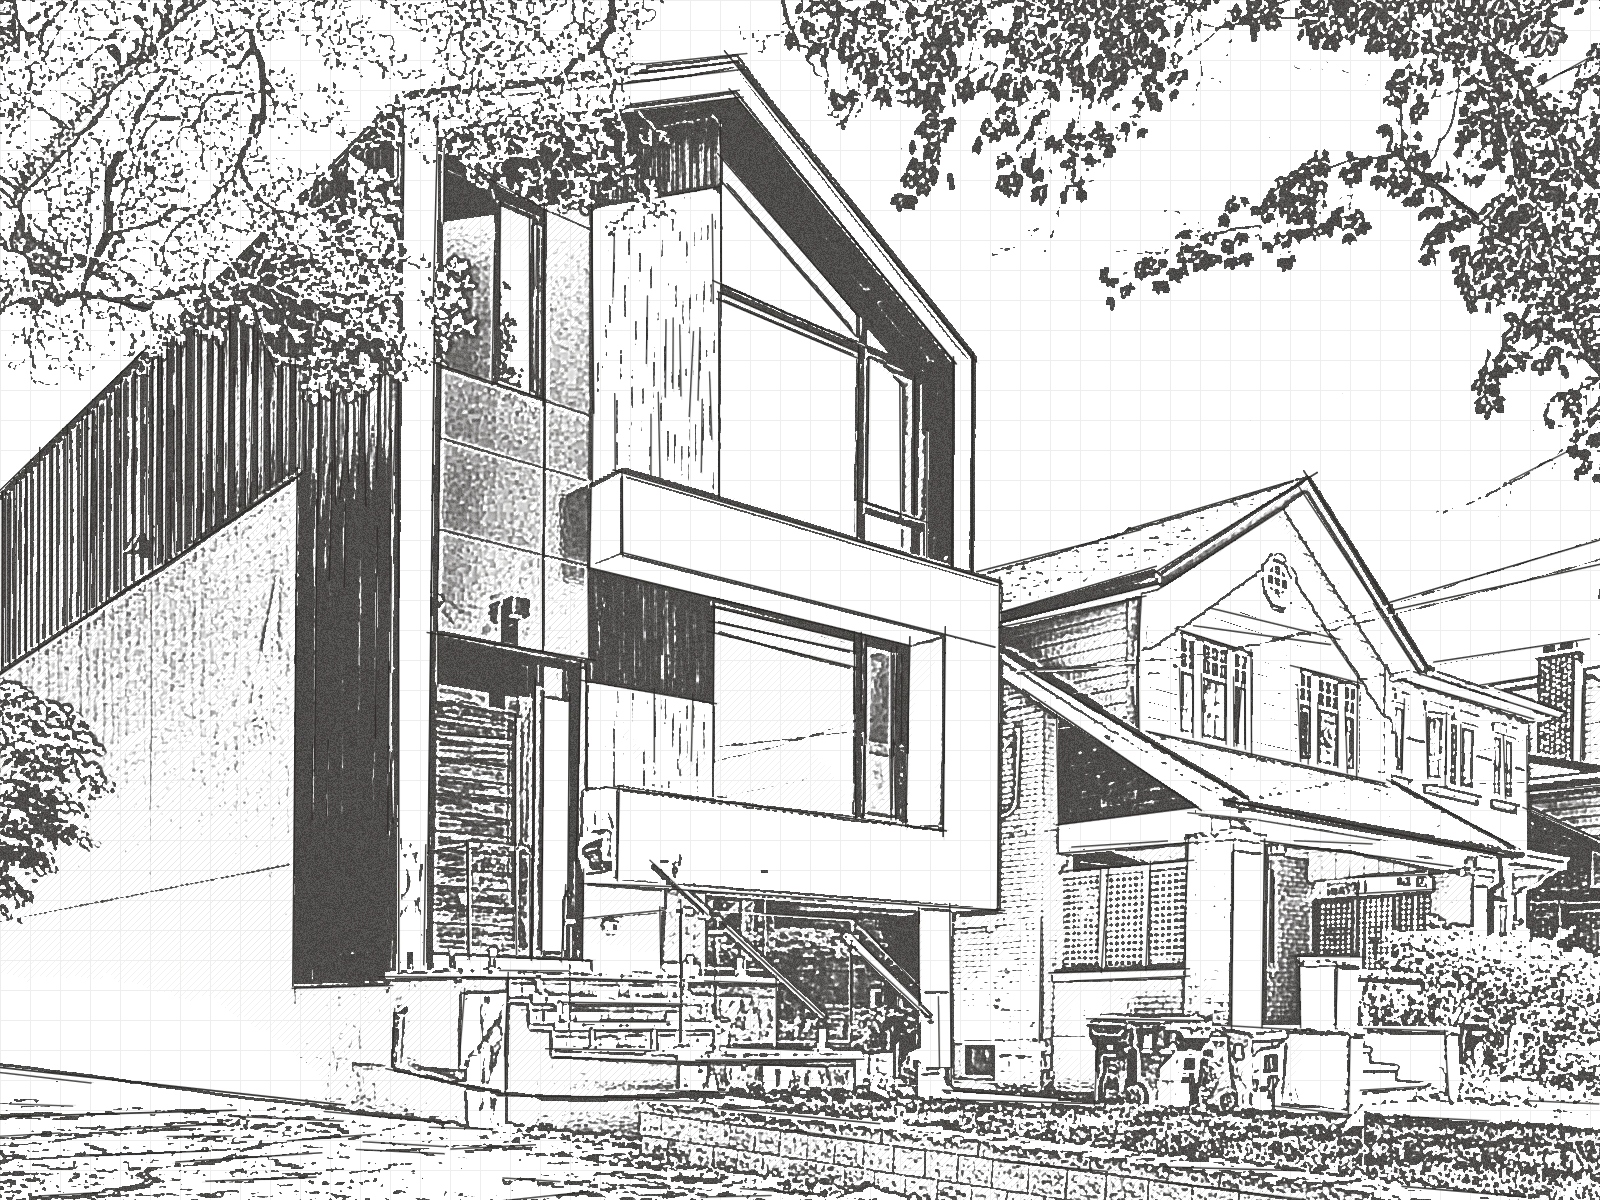
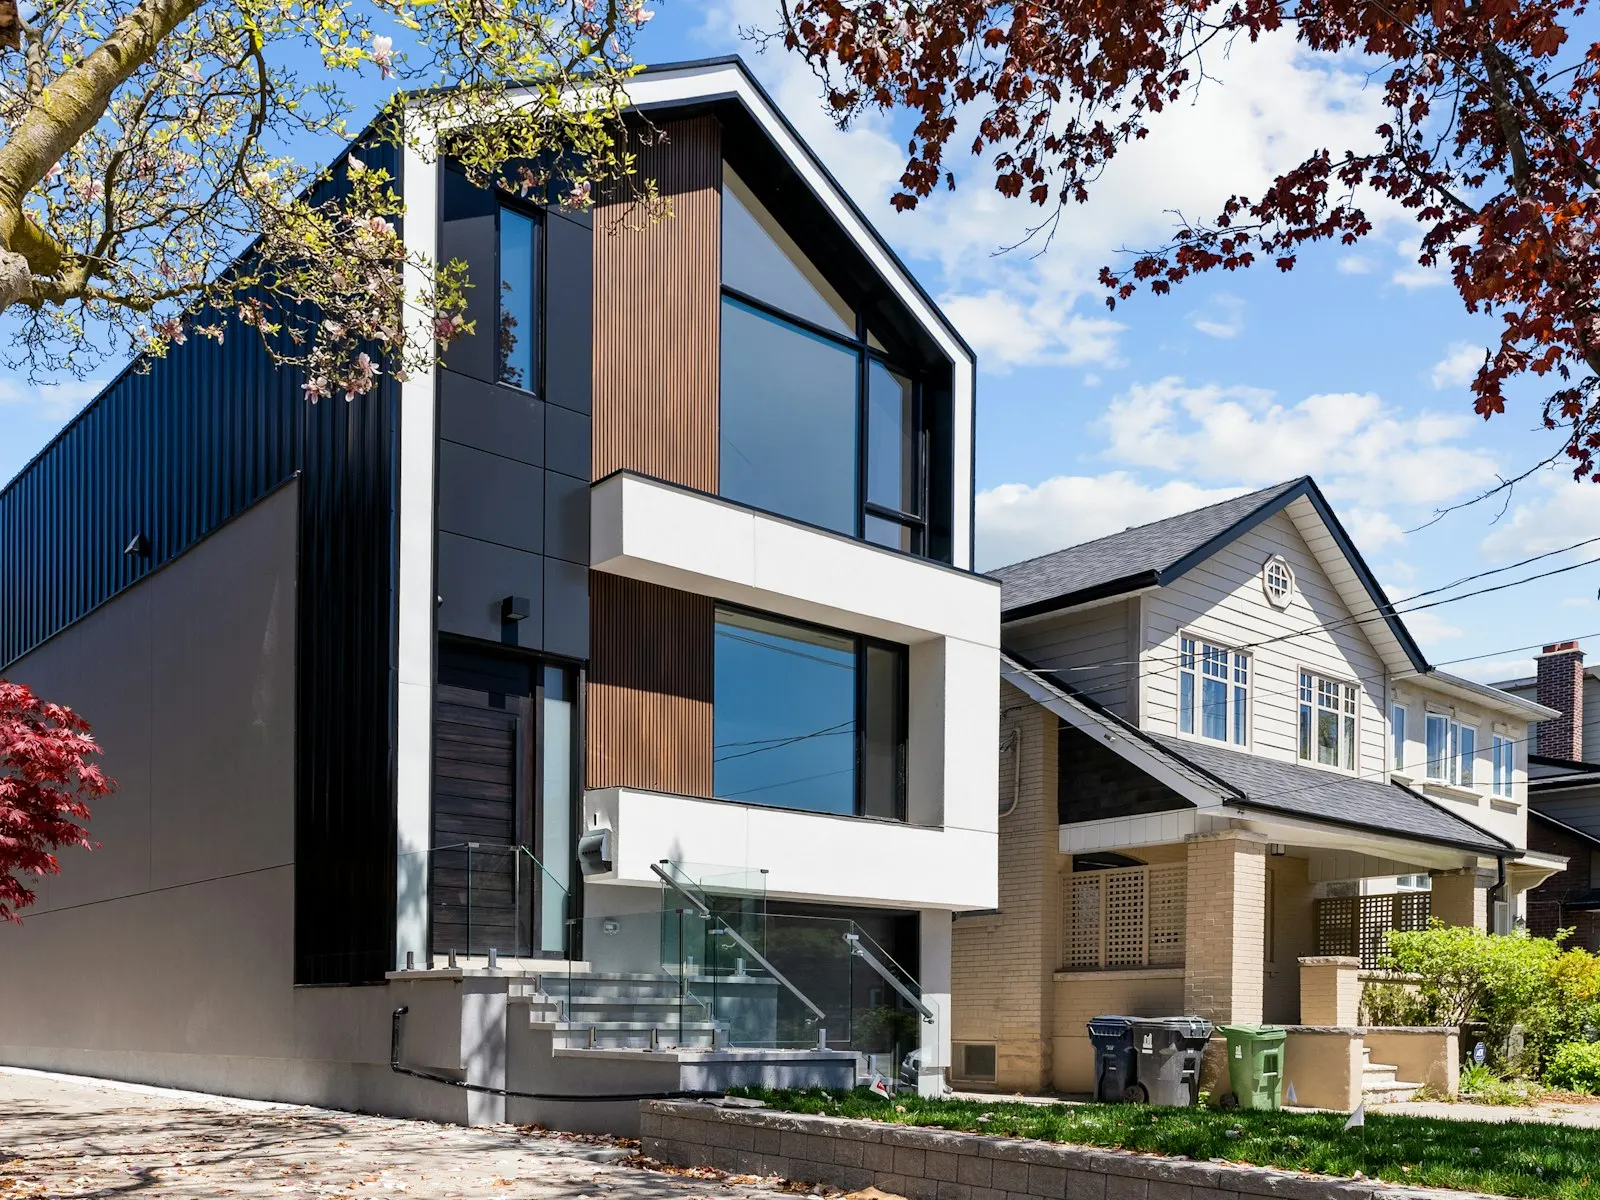
Three family homes on a former garage plot.
Sample project. The client owned a row of disused garages behind a Redland street and wanted family homes there, not flats.
We designed three four-bedroom houses with private gardens and off-street parking, set back to keep light for the neighbours.
From plot to handover.
Scroll through the five stages. Each image draws itself, then turns into the photo.
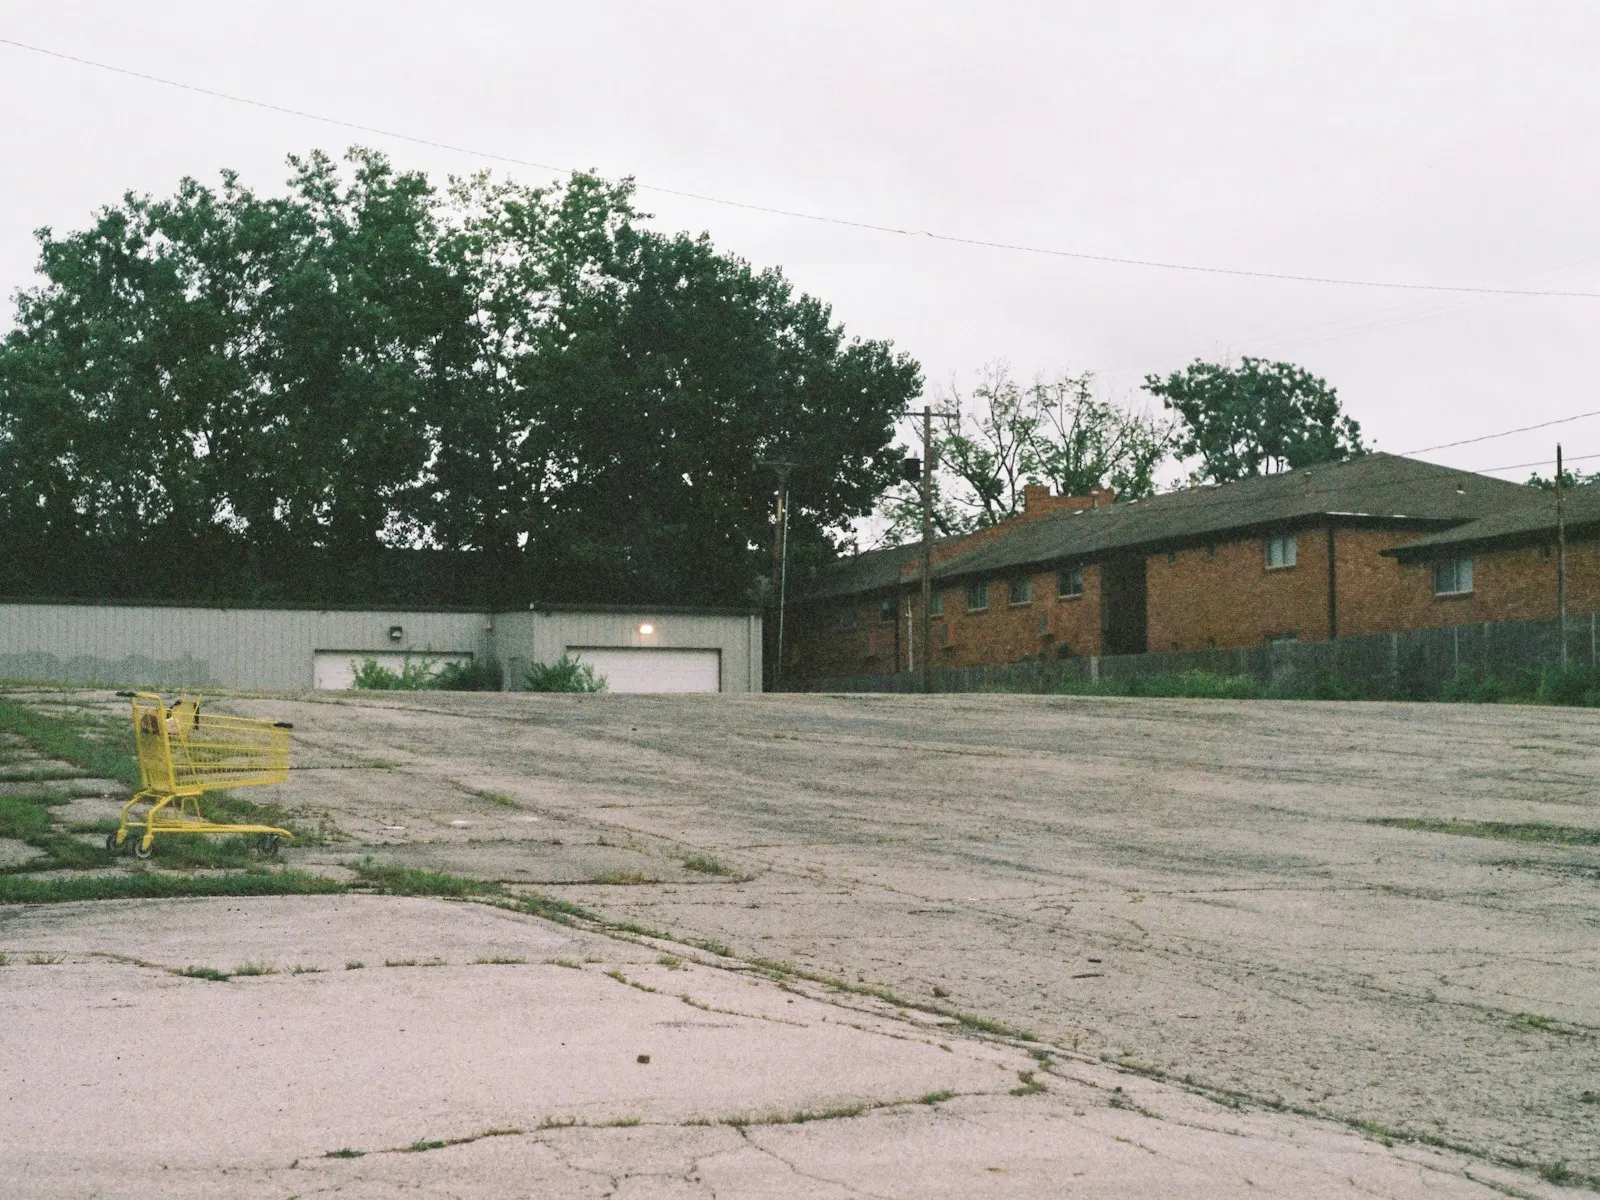
Stage 01
Site appraisal
We walked the plot with the client, checked access, levels and services, and tested how many homes it could hold.
Stage 02
Design
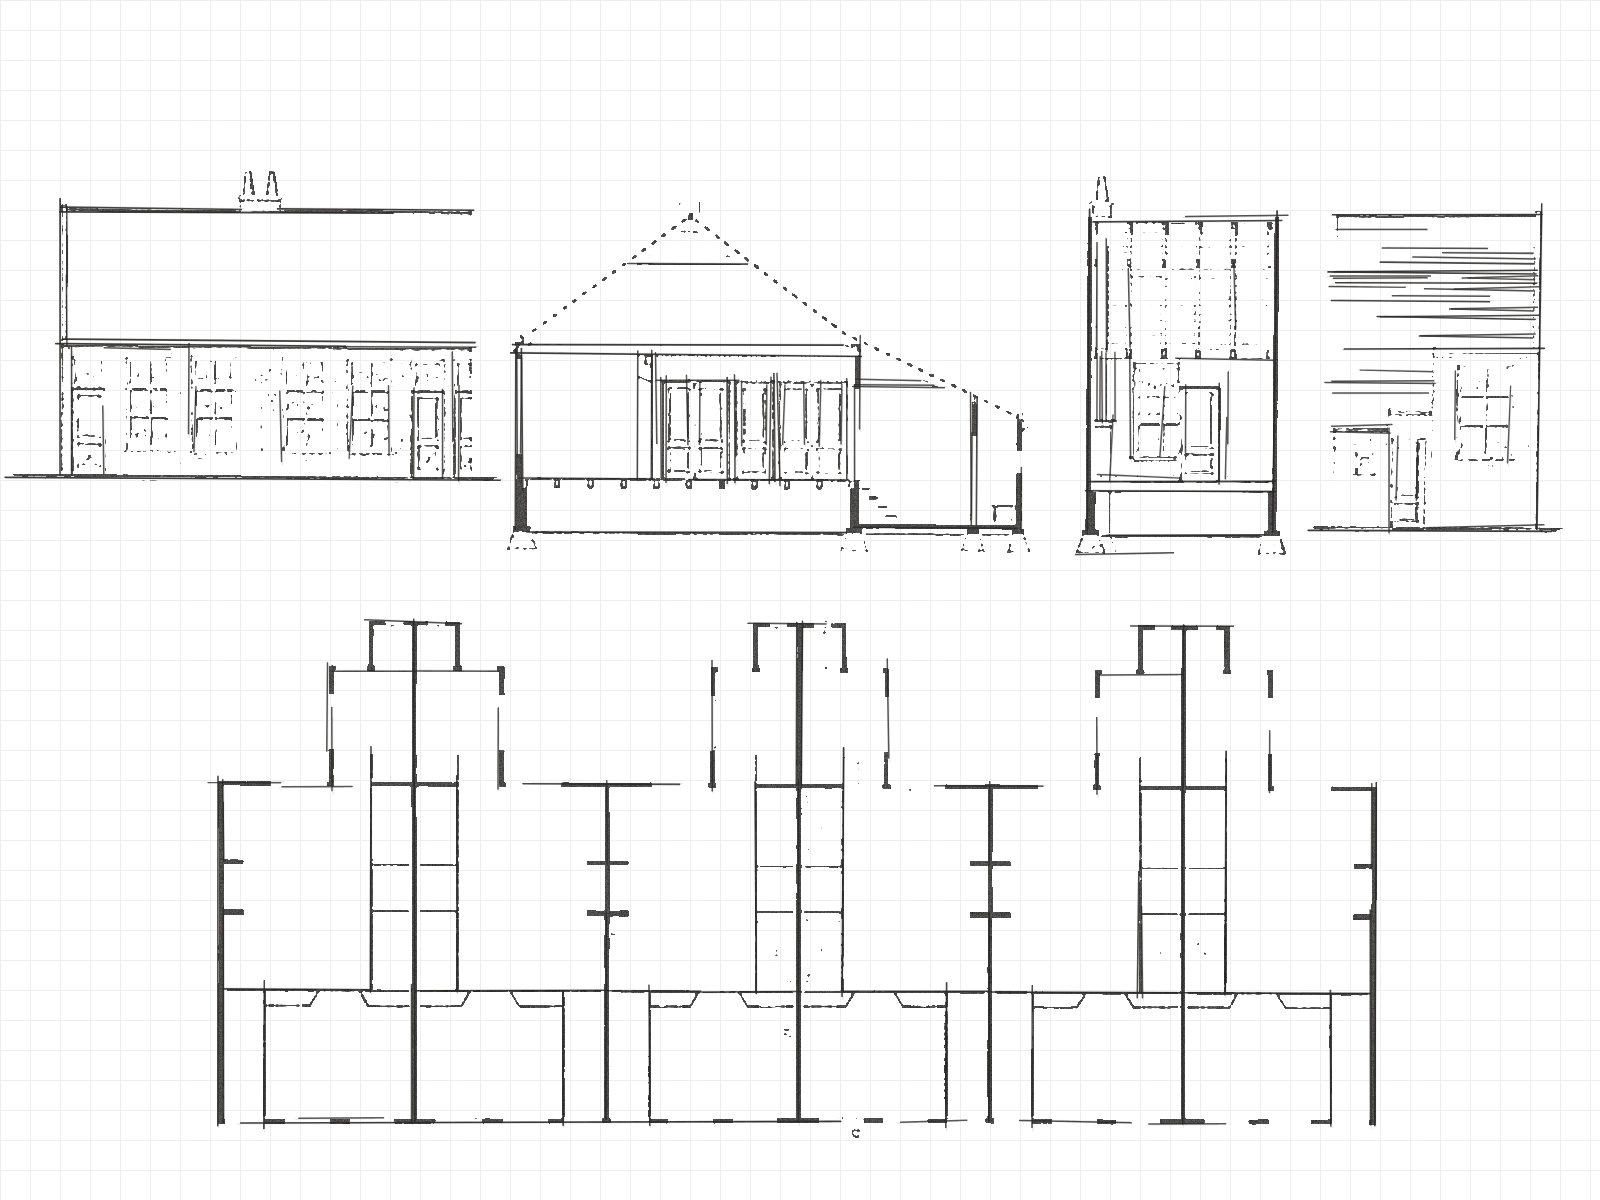
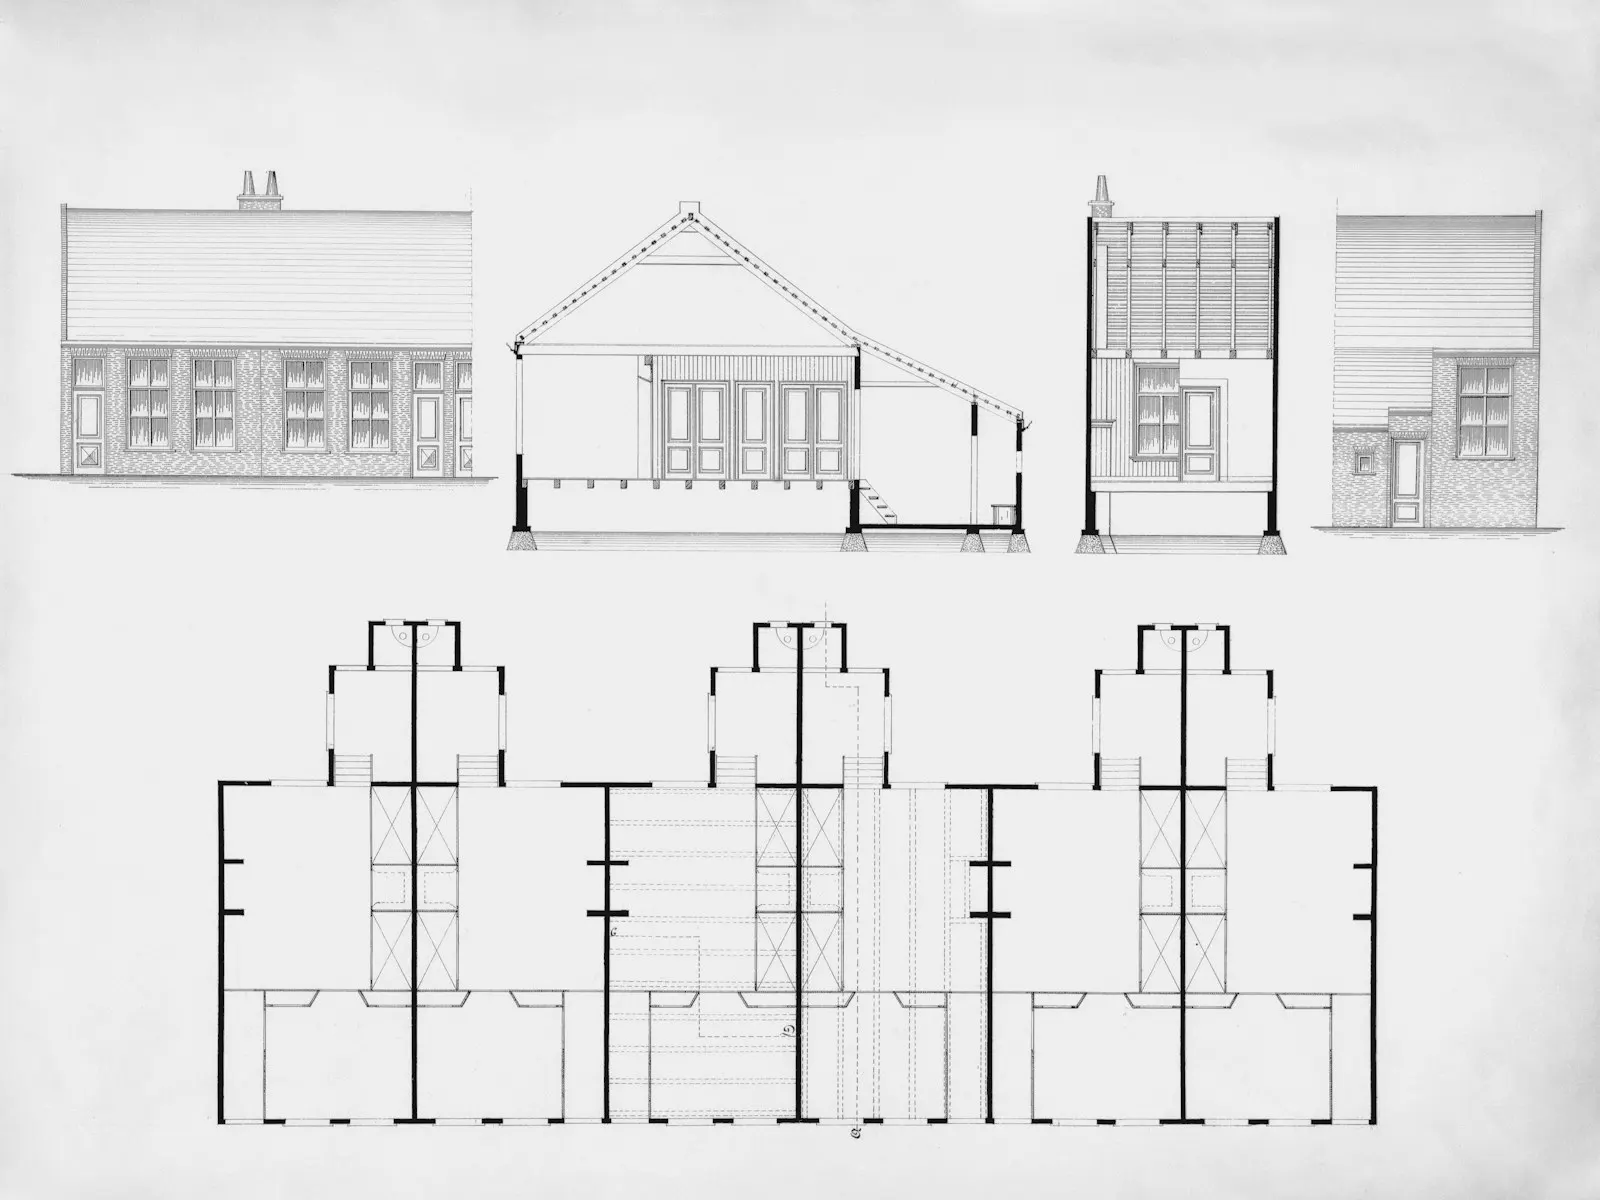
Three houses, each with its own garden. Plans drawn around light, storage and an open kitchen at the back.
Stage 03
Planning
Drawings, surveys and a design statement went to the council, and we spoke to the neighbours early.
Stage 04
Build
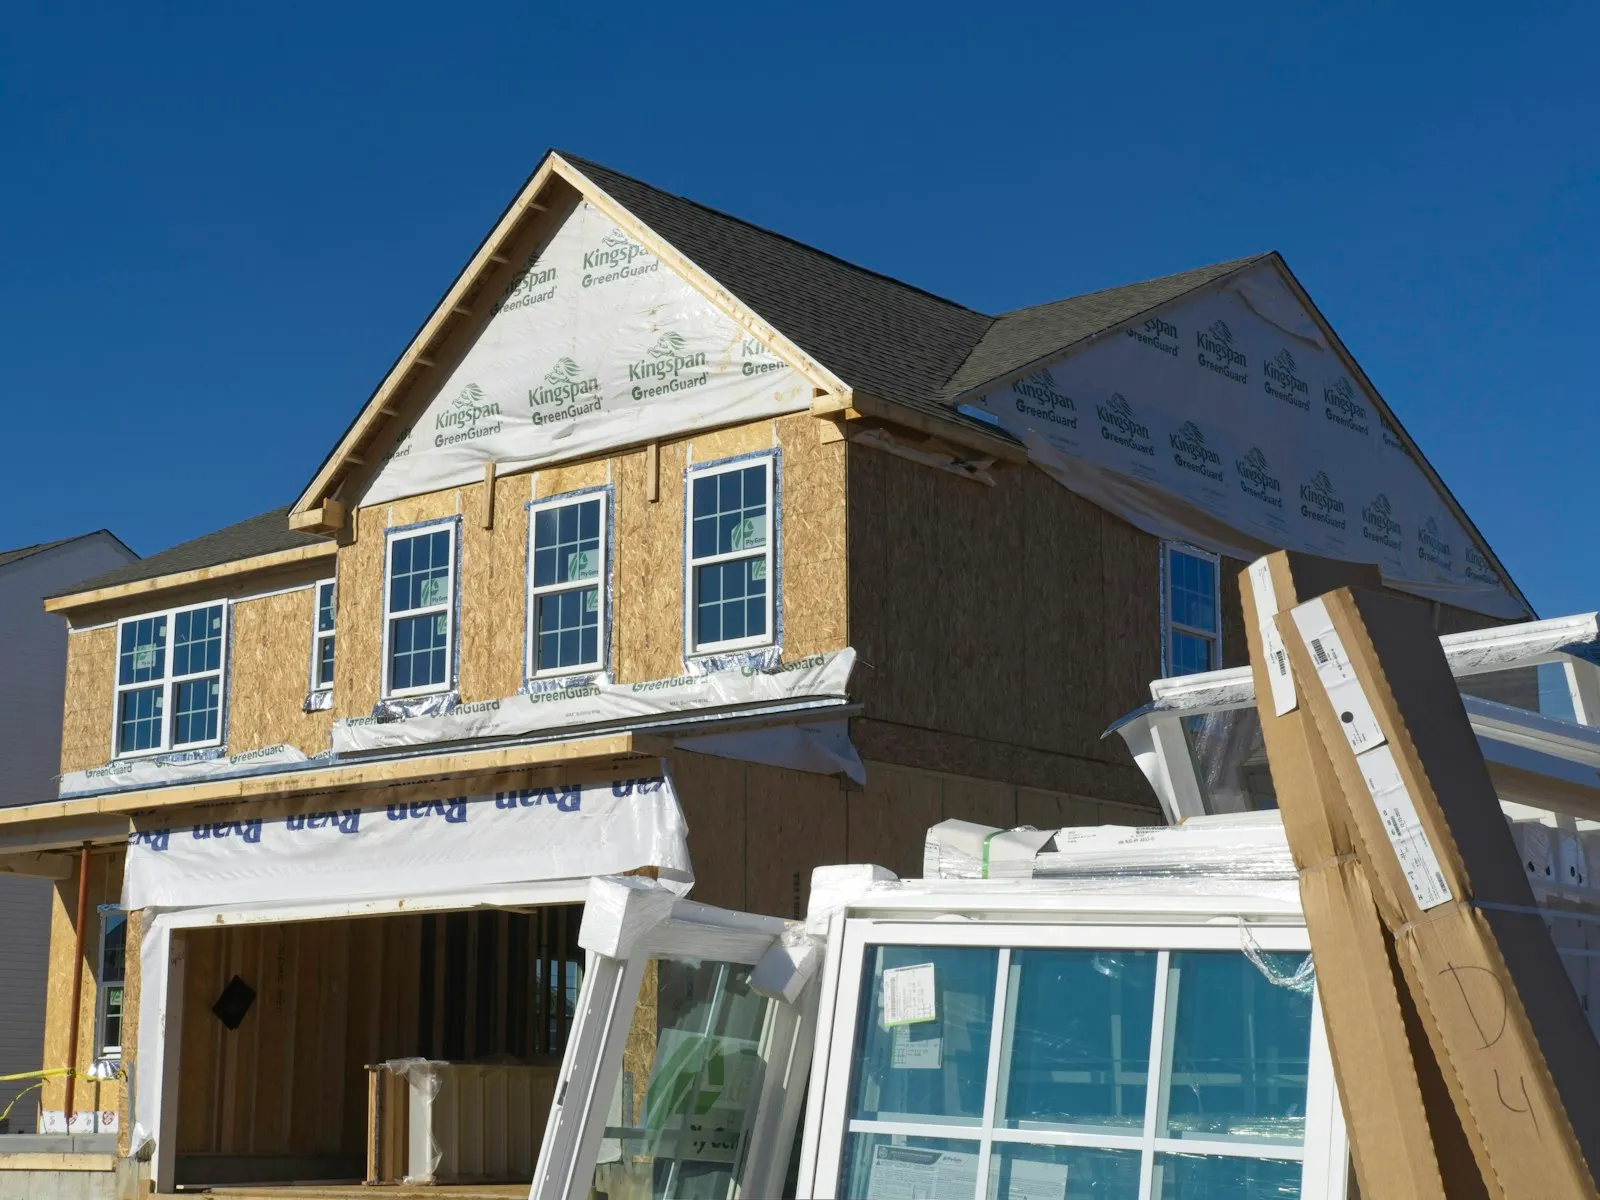
Foundations, frame, roof and fit-out, with the client on site at each milestone.
Stage 05
Handover
Snagging, a walkthrough of every room, and keys. Finished in 2024.
The finished homes.
Client
“[Placeholder: one or two sentences from the client about building with Brookfield.]”
Planning a new home?
Let’s start with a drawing.
Book a build consultation or site appraisal online, with instant confirmation.